
Waterfront













Address
403 Harbor Dr, Hampton, VA
Price
$ 349,900
Property Attributes
- MLS#10654141
- TypeSingle Family
- Listing Status Active
- CountyHAMPTON CITY
- CityHampton
- AreaHampton West
- NeighborhoodWyth
- Zip23661
- StyleTraditional
- Year Built1951
- Taxes$ 3774
- Price$ 349,900
- Bedrooms3
- Full Bathrooms1
- Half Bathrooms1
- Sqr Footage1600
- Lot Size0.63 Acres
Data Source:
Real Estate Information Network (REIN)
Property Description
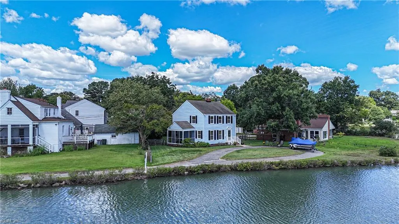
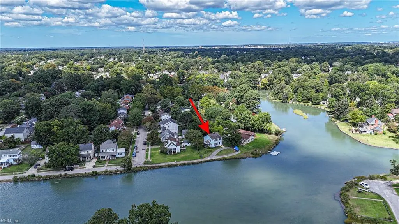
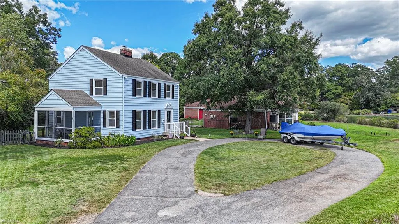
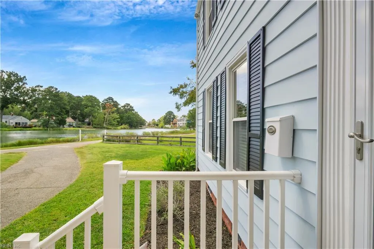
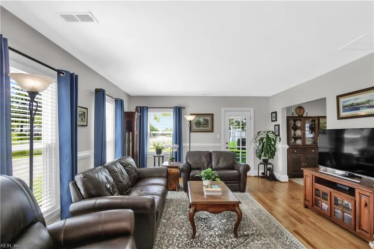
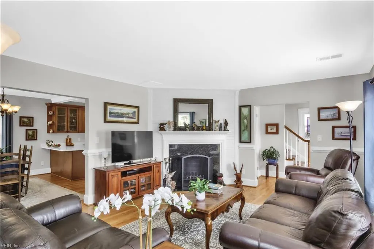
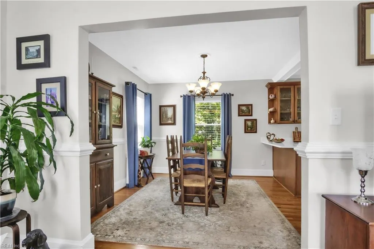
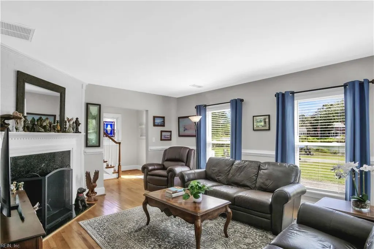
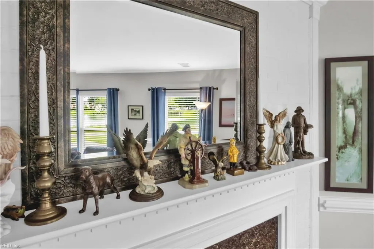
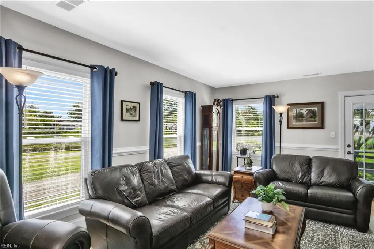
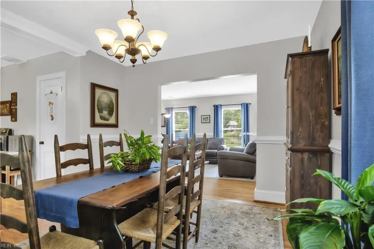
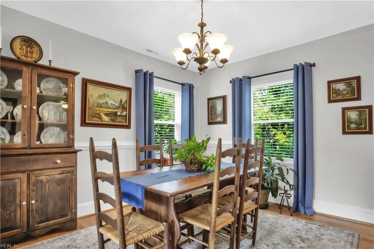
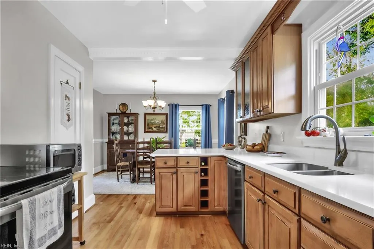
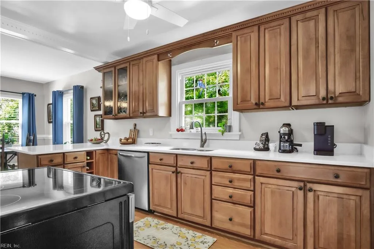
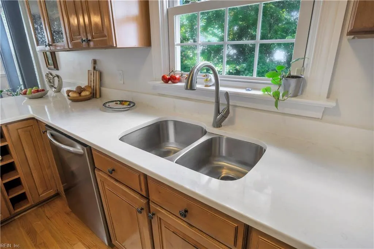
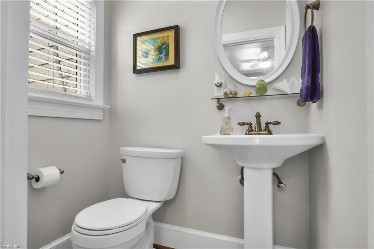
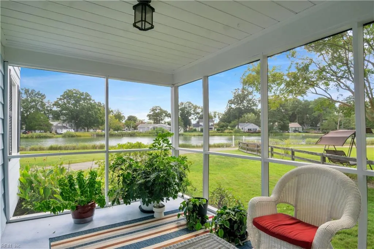
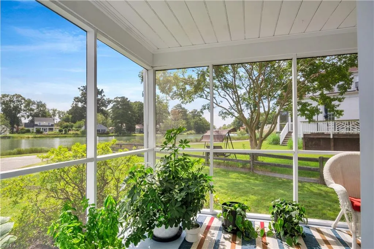
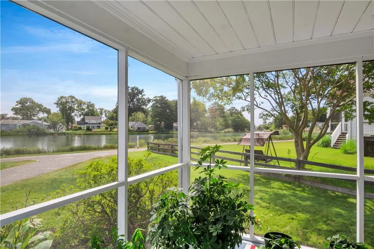
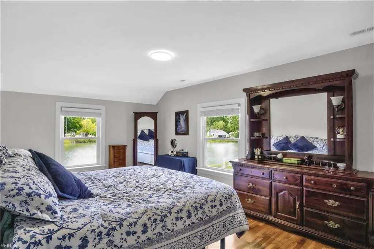
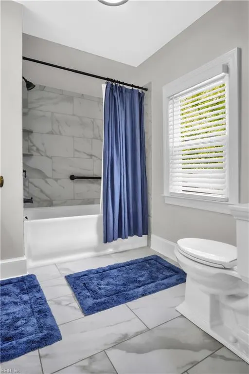
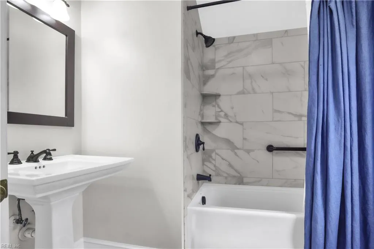
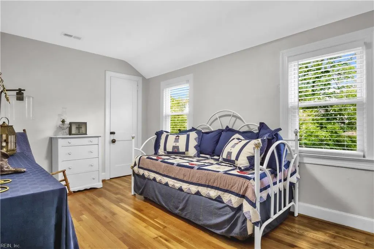
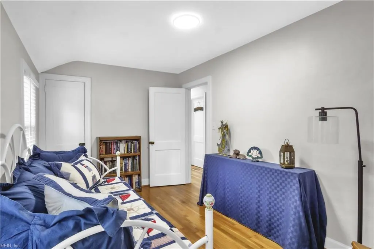
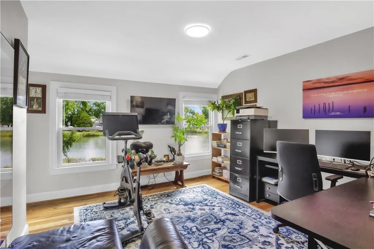
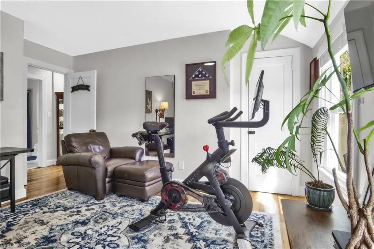
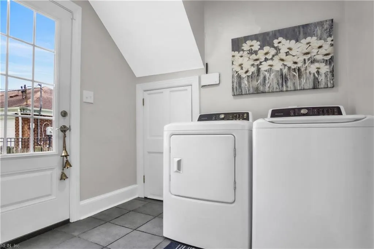
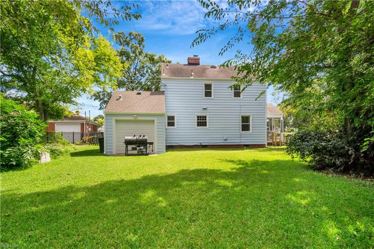
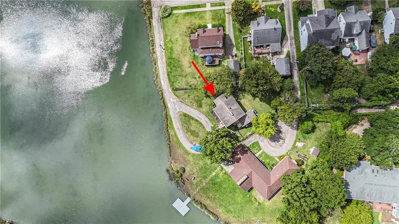
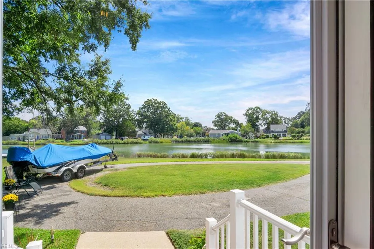
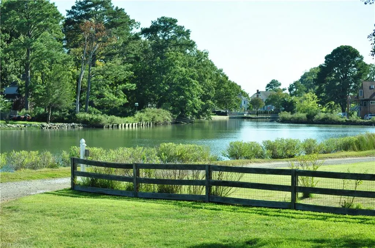
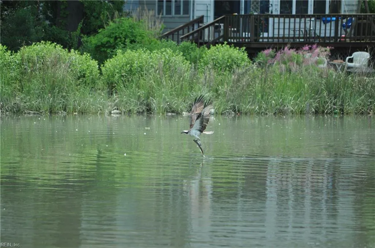
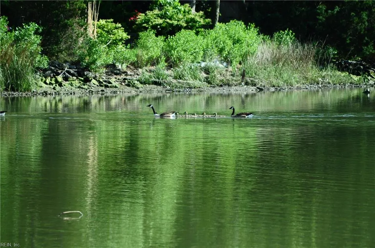
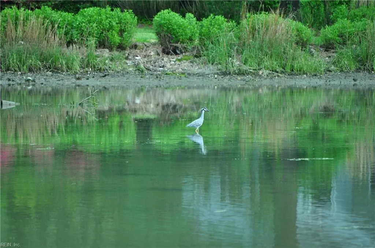
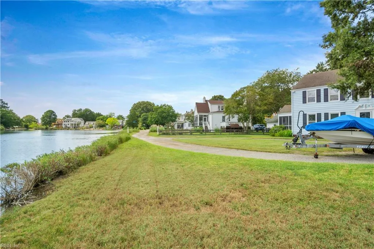
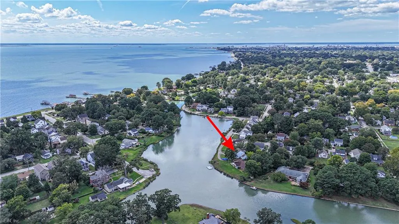
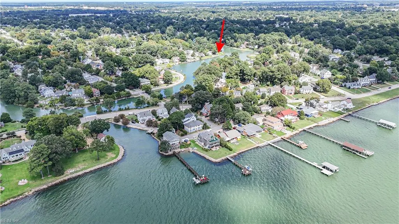
Waterfront living at its best on an incredible saltwater creek in Hampton! Nestled down a private drive on 0.633 acres extending to the center of the creek, this unique, park-like setting offers spectacular water views, sunrises, and wildlife like herons, osprey, and eagles. Fish, crab, or kayak right from your yard! Built in the late 1940s, the gorgeous interior features custom trim, hardwood floors, and a modern kitchen with quartz and stainless appliances. The open layout boasts awesome water views from almost every room, large bedrooms, a remodeled bath, formal dining, a family room with a brick fireplace, and a screened porch. Remodeled in 2022 with a new heat pump, gas water heater, and breaker box, this home includes a laundry room, ample closets, and an attached garage. Near downtown Hampton and Peninsula Town Center for shopping and dining. Enjoy resort living every day! Owner-agent. Call today!
| Elementary School | Middle School | High School |
|---|---|---|
| Hunter B. Andrews Elementary School | Hunter B. Andrews Middle School | Hampton High School |
General Features
| Heating | Heat Pump |
|---|---|
| Water Type | City/County |
| Cooling | Heat Pump |
| Ownership Type | Simple |
| Waterfront Description | Creek,Tidal |
| Roof | Asphalt Shingle |
| Appliances | 220 V Elec,Dishwasher,Dryer,Dryer Hookup,Microwave,Elec Range,Refrigerator,Washer,Washer Hookup |
| Parking | Garage Att 1 Car,Driveway Spc,Street |
| Style | Traditional |
| Property Type | Residential |
| Area | 102 - Hampton West |
| Subdivision Name | INDIAN RIVER PARK - 185 |
| Sub Type | Detached |
| Neighborhood Name | WYTH |
| Elementary School | Hunter B. Andrews |
| High School | Hampton |
| Middle School | Hunter B. Andrews |
| Non | Non Contingent |
Interior Features
| Interior Features | Fireplace Wood,Scuttle Access |
|---|---|
| Water Heater Type | Gas |
| Other Rooms | Attic,Foyer,Pantry,Screened Porch,Utility Closet,Utility Room |
| Flooring Type | Ceramic,Wood |
| Fireplaces | 1 |
| Equipment | Attic Fan,Cable Hookup,Ceiling Fan,Security Sys,Sump Pump |
Exterior Features
| Waterfront | Yes |
|---|---|
| View | Water |
| Fence Description | Back Fenced,Partial,Wood Fence |
| Sewer Type | City/County |
| Siding | Aluminum,Brick |
| Fence? | Yes |
| Foundation | Crawl |
| Pool | No Pool |
| Garage Y/N | Yes |
| Garage Square Feet | 240 |
Amenities
- Views
- New Construction
- Adult 55+
- Lease To Own
- No HOA Fees
- Furnished
- Primary On Main
- Air Conditioning
- Seller Finance
- Green
- Fixer Upper
- Horse
- Golf
- Fireplace
- Deck
- Garage
- Basement
- Pool
Property vs Single Family Average in 23661
Visits
 Copyright© 2026 REIN Inc. Information Deemed Reliable But Not Guaranteed. The listings data displayed on this medium comes in part from the Real Estate Information Network Inc.(REIN) and has been authorized by participating listing Broker Members of REIN for display. REIN's listings are based upon Data submitted by its Broker Members, and REIN therefore makes no representation or warranty regarding the accuracy of the Data. All users of REIN's listings database should confirm the accuracy of
