
Open House Thu, Sep 24th 04:00 PM - 06:00 PM - Water Views
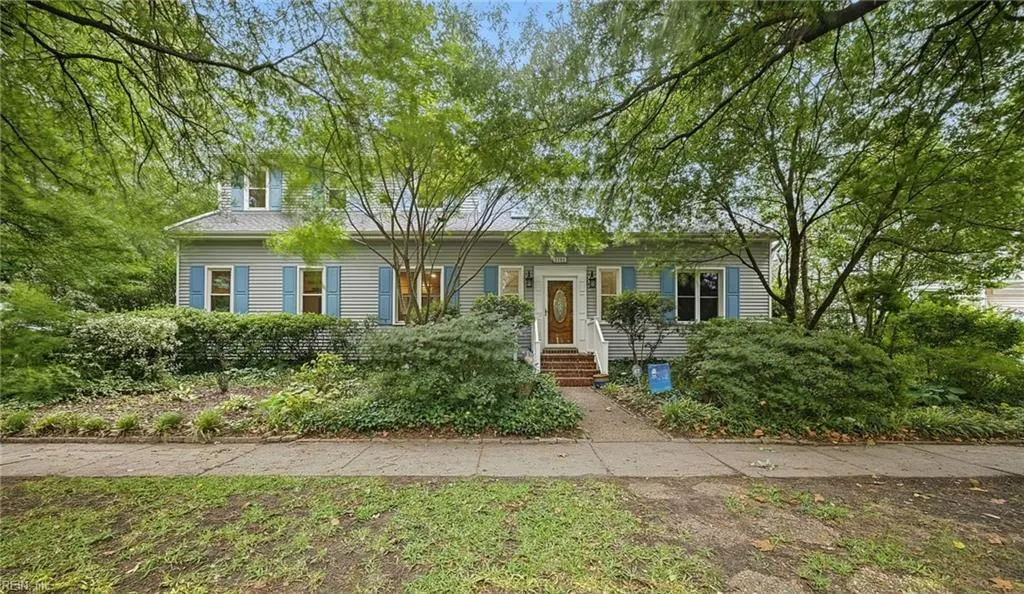
Address
1101 Lexan Ave, Norfolk, VA
Price
$ 725,000
Property Attributes
- MLS#10654475
- TypeSingle Family
- Listing Status Active
- CountyNORFOLK CITY
- CityNorfolk
- AreaWest Norfolk
- NeighborhoodLarchmont
- Zip23508
- StyleTraditional
- Year Built1920
- Taxes$ 6243
- Price$ 725,000
- Bedrooms6
- Full Bathrooms3
- Half Bathrooms1
- Sqr Footage3607
Data Source:
Real Estate Information Network (REIN)
Property Description
Imagine coming home to a place with room for everyone and a little magic in the everyday. At 1101 Lexan Ave, water views greet you from the kitchen and family room, sunlight fills the sunroom, and a generous deck is ready for long evenings with friends. Beautifully renovated while preserving its original charm, this 3,600+ sq ft Larchmont home offers hardwood floors, six bedrooms, and the freedom to make each space your own. The prominent corner lot adds to its presence, while the detached two-car garage offers more than 800 sq ft of space, a walk-up second floor, and a cedar-lined closet. A new lifetime roof has skylights with remote-controlled shades, and a high-efficiency heat pump was installed in January 2025. Come see why this home feels so special in person.
| Elementary School | Middle School | High School |
|---|---|---|
| Larchmont Elementary | Blair Middle | Maury High School |
General Features
| Heating | Electric,Forced Hot Air,Heat Pump,Nat Gas |
|---|---|
| Water Type | City/County |
| Cooling | 16+ SEER A/C,Central Air,Heat Pump |
| Ownership Type | Simple |
| Waterfront Description | Not Waterfront |
| Roof | Asphalt Shingle |
| Appliances | 220 V Elec,Dishwasher,Disposal,Dryer,Microwave,Elec Range,Refrigerator,Washer |
| Parking | Garage Det 2 Car,Oversized Gar |
| Zoning | R-8 |
| Style | Traditional |
| Property Type | Residential |
| Area | 11 - West Norfolk |
| Subdivision Name | LARCHMONT |
| Sub Type | Detached |
| Elementary School | Larchmont Elementary |
| High School | Maury |
| Middle School | Blair Middle |
| Non | Non Contingent |
Interior Features
| Interior Features | Cathedral Ceiling,Cedar Closet,Dual Entry Bath (Br & Br),Dual Entry Bath (Br & Hall),Fireplace Wood,Primary Sink-Double,Pull Down Attic Stairs,Scuttle Access,Walk-In Closet,Wood Stove |
|---|---|
| Water Heater Type | Gas |
| Other Rooms | 1st Floor BR,Attic,Breakfast Area,Foyer,PBR with Bath,Office/Study,Pantry,Rec Room,Sun Room,Utility Closet,Workshop |
| Flooring Type | Carpet,Ceramic,Wood |
| Fireplaces | 1 |
| Equipment | Attic Fan,Cable Hookup,Ceiling Fan,Gar Door Opener,Sump Pump |
Exterior Features
| View | Water |
|---|---|
| Exterior Features | Corner,Deck |
| Fence Description | Partial,Picket,Wood Fence |
| Sewer Type | City/County |
| Siding | Vinyl |
| Fence? | Yes |
| Foundation | Crawl |
| Pool | No Pool |
| Garage Y/N | Yes |
| Garage Square Feet | 619 |
Amenities
- Views
- New Construction
- Adult 55+
- Lease To Own
- No HOA Fees
- Furnished
- Primary On Main
- Air Conditioning
- Seller Finance
- Green
- Fixer Upper
- Horse
- Golf
- Fireplace
- Deck
- Garage
- Basement
- Pool
 Copyright© 2026 REIN Inc. Information Deemed Reliable But Not Guaranteed. The listings data displayed on this medium comes in part from the Real Estate Information Network Inc.(REIN) and has been authorized by participating listing Broker Members of REIN for display. REIN's listings are based upon Data submitted by its Broker Members, and REIN therefore makes no representation or warranty regarding the accuracy of the Data. All users of REIN's listings database should confirm the accuracy of
